Floor-plan and booth brief review
Review the allocated footprint, open sides, aisle exposure, stand number, products, meeting needs and storage requirements before design development.
 Hong Kong
Venue guide / HKCEC exhibition booth contractor
Planning to exhibit at the Hong Kong Convention and Exhibition Centre? Zeno develops custom booths around your allocated space, organiser manual, submission timetable and show-floor objectives, then coordinates the agreed build through installation and handover.
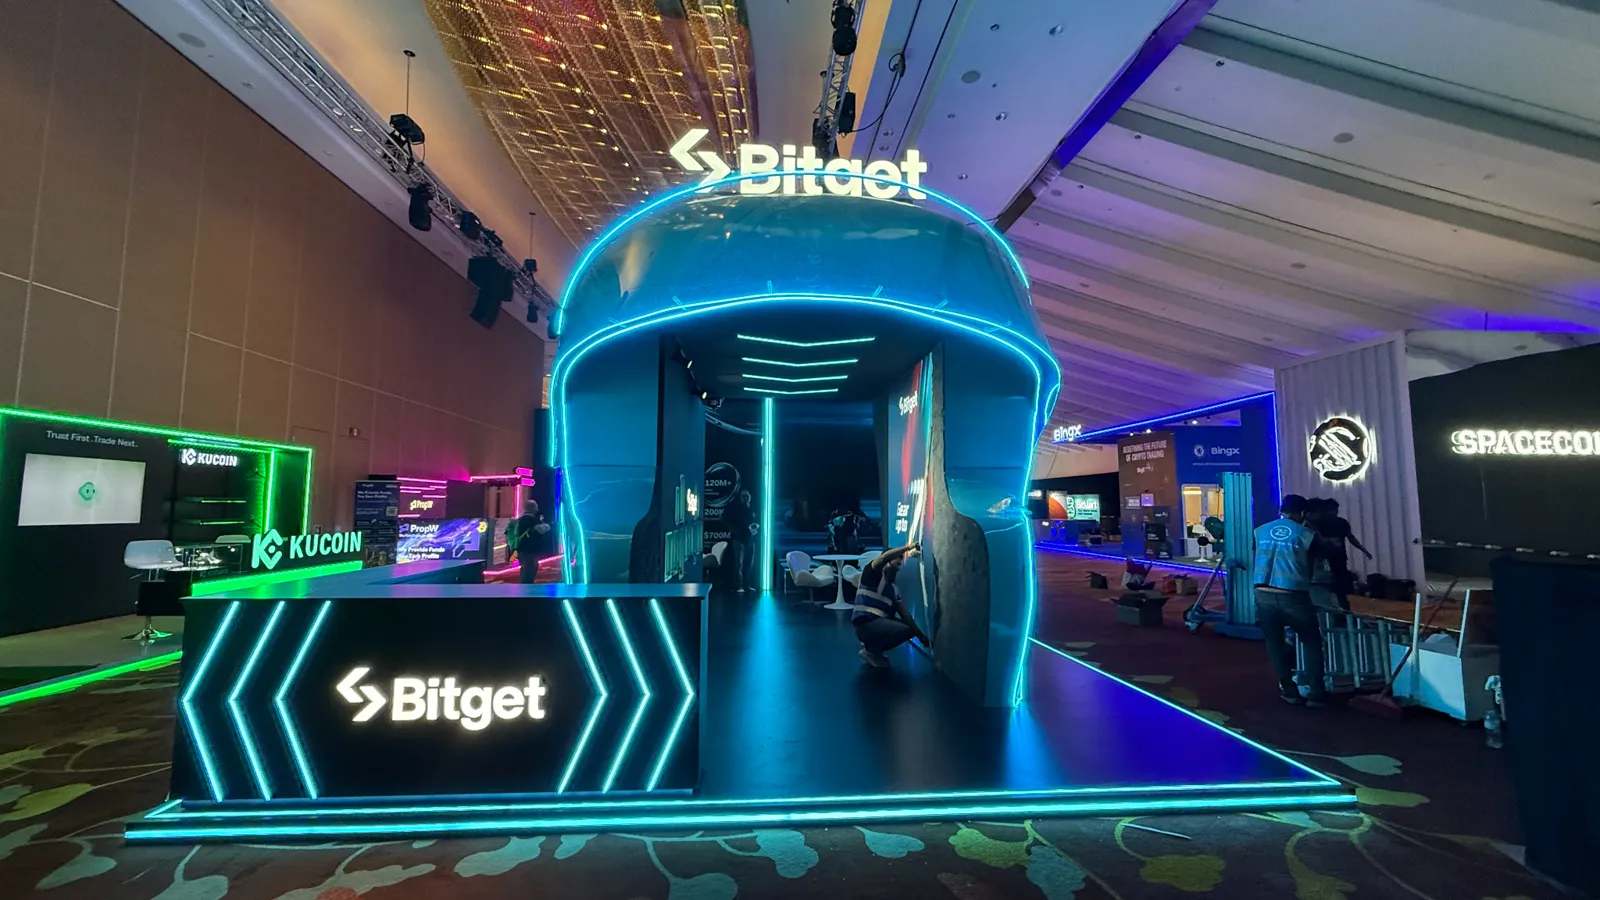
Planning a booth for HKCEC
HKCEC hosts exhibitions across multiple halls and levels in Wan Chai. The practical requirements for a booth depend on the assigned hall, stand position, open sides, organiser rules, appointed service providers and the move-in programme for that particular show.
Zeno treats the organiser manual and confirmed floor plan as the working brief. The design team aligns visitor flow and brand communication with the technical and operational information available, while production planning accounts for approvals, artwork, fabrication and the controlled installation window.
Scope / HKCEC
Review the allocated footprint, open sides, aisle exposure, stand number, products, meeting needs and storage requirements before design development.
Develop the approved booth direction into dimensions, materials, graphics, lighting and the information required for the agreed organiser-submission scope.
Coordinate production, graphics, services and site logistics against the confirmed show programme and the latest instructions supplied for the event.
Manage the contracted build on site, complete the agreed finishing and functional checks, and hand the booth over to the exhibitor team.
A venue-aware working process
Send the show name, hall and stand number, floor plan, organiser manual, deadlines and any existing brand or design information.
Define the audience, desired visitor action, product and meeting zones, operational requirements, budget range and approval process.
Develop the approved direction and coordinate the agreed technical information against the current organiser requirements.
Fabricate the agreed scope, coordinate installation within the confirmed timetable and prepare the booth for the exhibitor team.
Prepare a useful first enquiry
A complete brief is not required. The following details help us understand the venue, schedule and likely booth scope before the first discussion.
Use the latest official information
HKCEC and each exhibition organiser may update access, technical, safety and service requirements. Confirm every decision against the latest official show manual and instructions; this page is planning guidance and does not replace them.
Review the official HKCEC website and the latest documents supplied by your exhibition organiser.
Related Hong Kong exhibition resources
Review the complete standalone scope from spatial concept and technical development to fabrication, installation and handover.
Use the detailed guide to plan the brief, approvals, quotation, production programme and show-floor delivery.
Compare potential partners by completed work, venue experience, technical capability, quotation clarity and site support.
Separate the build scope, organiser services, logistics, contingency and optional items before comparing quotations.
Convert event rules, forms and deadlines into a clear action list before concept and production decisions are fixed.
Browse selected upcoming fairs, verify dates with the official organiser and open the exhibitor guide for the relevant show.
Frequently asked questions
Yes. Zeno can scope custom booth design, technical development, fabrication, installation and handover for an HKCEC exhibition. The exact responsibilities depend on the organiser manual, venue conditions and the services appointed for that show.
Send the organiser manual, assigned floor plan, booth dimensions, hall and stand number, technical deadlines and any service-order information already issued. Requirements can differ between exhibitions at the same venue.
Start before the organiser's first technical deadline and allow time for concept approval, detailing, artwork, production and logistics. Larger or technically complex booths generally need a longer decision window.
Yes. The working process can be coordinated with regional or international teams. A clear decision-maker, consolidated feedback, current show documents and confirmed brand files help keep the programme controlled across time zones.
The quotation is based on the agreed design and scope, footprint, materials, graphics, lighting, furniture, services, logistics, installation and event timetable. Sharing a realistic budget range helps the team develop an appropriate proposal.
HKCEC / Design & Build enquiry
Share the organiser manual, floor plan, dates and available budget. We will use them to define an appropriate Design & Build scope for your exhibition.
Plan an HKCEC booth